Custom closets in Peachtree City.
Peachtree City grew as a planned community of villages linked by cart paths, so household storage often has to hold bikes, helmets and a golf cart alongside everyday belongings. Pick the room that slows your day down most and decide what single job its cabinets should do.
- Free design consultation
- Itemized written quote
- Made for your space
Custom cabinets for each room in your Peachtree City home.
Every room here asks for something different: bedroom closets that serve two people, a garage where a cart shares space with the cars, a kitchen pantry stocked for weekend cookouts, a spare room turned office, and the entrance where gear from the paths lands. The guides below take them one at a time.

Walk-in closets
Dressing space for a primary suite, with hanging, drawers and a surface for laying out clothes.

Reach-in closets
Better use of the ordinary bedroom closet in a child's room or a guest room.

Garage storage
Wall storage planned around parked cars, a golf cart and its charging spot.

Pantry cabinets
Shelving matched to bulk shopping, cookout supplies and everyday cooking.

Home office built-ins
A fitted work wall for the spare bedroom or bonus room that now serves as the office.

Laundry & mudroom cabinets
Hooks, benches and cabinets where helmets, wet towels and laundry come in from outside.
Pick the features that matter, then read the proposal line by line.
Before comparing quotes for a Peachtree City house, make sure each proposal names the cabinet layout, the specific products and the installation work. Decide which features the room truly needs, and treat everything beyond that list as an optional extra with its own price.
- 01Size & layoutRecord each wall length, the ceiling height, inside corners, windows and door swings before any layout is drawn. Sloped ceilings in upper-floor rooms change what fits.
- 02Material & finishCompare the board material, color, door style and drawer fronts, and ask how each surface handles damp summer air and the dust of pollen season.
- 03What goes insideList the drawer count, lighting, valet rods, jewelry trays, mirrors and hampers that match your belongings today, then ask which items are extras.
- 04InstallationAsk how the installer will reach the room, what existing shelving must come out, how walls will be repaired and what fitting work is expected on the day.
Begin the design discussion with facts about your own rooms.
- STEP 01
Tell us about the space
In your design request, name the rooms you want covered, from the primary closet to the garage, and attach photographs with rough dimensions. A photo of the current arrangement explains the problem faster than a paragraph of description.
- STEP 02
Free in-home design
Walk through the doorway and the path into the room before you choose any cabinets, and note which furniture is staying. Confirm which of today's shelves, rods and fittings will remain in place.
- STEP 03
Your itemized quote
A written quotation should list cabinets, finishes, accessories and preparation work as separate lines, so you can see what each part of the Peachtree City project adds to the total.
- STEP 04
Built to order, installed
When you decide to go ahead, the paperwork should name the products, spell out the installation scope and give a proposed schedule before anything is ordered.
Borrow an idea, then adapt it to your room.
Browse the illustrations for ideas on dressing walls, cart-sized garage layouts and pantry shelving. Each picture is an AI-generated concept; none shows a finished customer installation.
Browse the closet and storage gallery →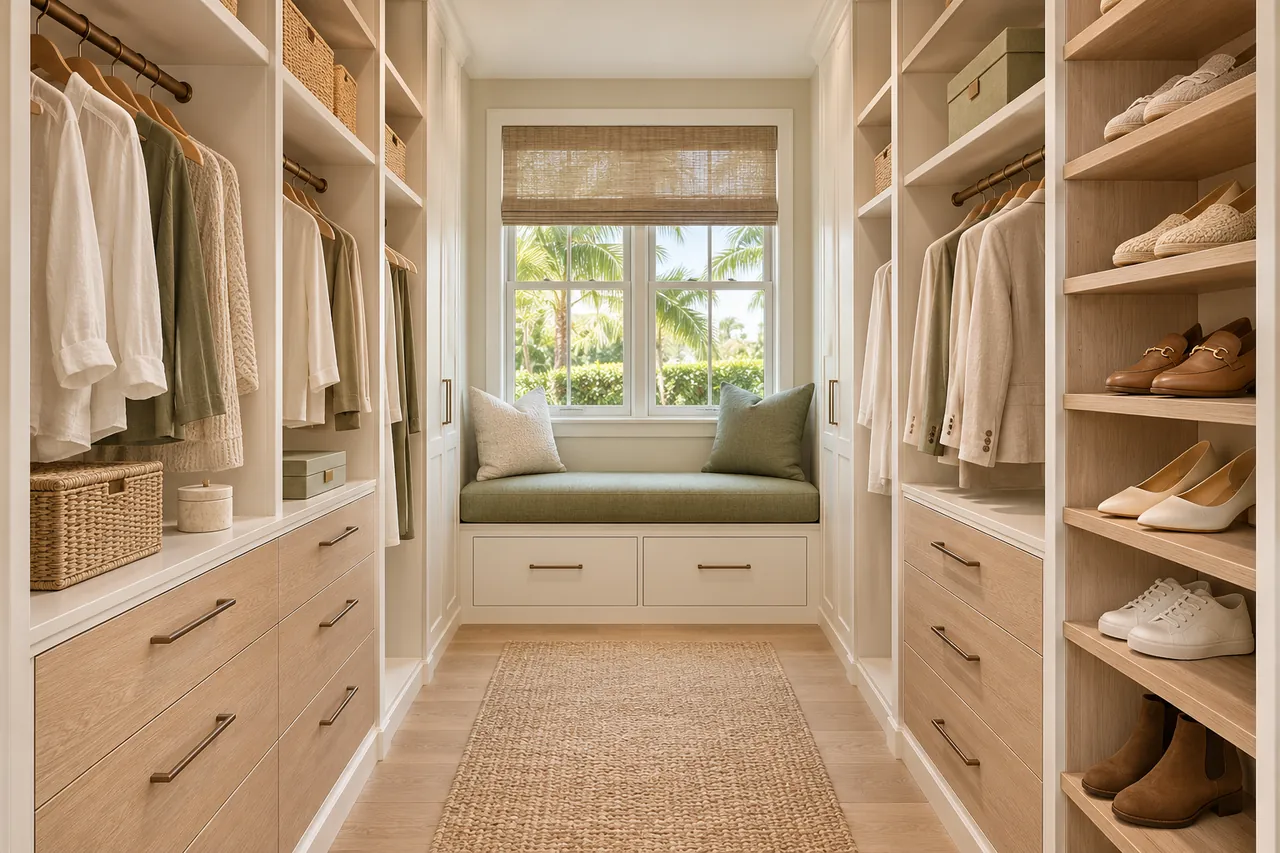
Is a long closet better with hanging on both sides?
Only if the room is wide enough to keep a comfortable aisle between the two runs. Measure the width, subtract the depth of both runs and test the walkway that remains with the doors open.
Can a shoe section go inside a standard bedroom closet?
Often, once you count the pairs you own. The shelves must suit the shoe sizes and stay reachable through the real door opening, so measure the clear gap rather than the wall.
Will any cabinet top serve as a garage workbench?
No. Load rating depends on the construction, the fixings and what you plan to do on it. A concept image says nothing about how much weight a surface can carry.
Does every built-in pantry need a countertop?
No. A counter competes with extra shelving for the same space. Think about whether you would set down groceries, prepare food or park small appliances there before choosing.
Start your Peachtree City closet design request.
Send photos of each room, your ZIP code and your priorities for the Peachtree City project. List every room you want considered, including the garage or golf-cart bay, so a single design request covers the whole job.
Project notes · Peachtree City
Choose the first room
Start with daily outfits arranged along a dressing route. The walk-in closet guide explains the decisions behind a wardrobe layout.
Plan beyond the bedroom
Your brief also considers activity equipment stored near its handling area. Compare garage storage with the space occupied by the equipment.
Keep separate room briefs
For breakfast items grouped for a regular routine, list the pantry contents separately from clothing. See pantry cabinet planning.
Request a defined scope
Include work supplies beside the tasks that use them if a work area belongs in the project. Use one design request for the rooms you want assessed in Peachtree City.